From concrete court to community heart:
playground design at Raumati South School
A court everyone crossed and nobody stopped in
Raumati South School sits about an hour north of Wellington on the Kapiti Coast. At its centre, between the junior classrooms and the rest of the school, was a concrete netball court marked with painted lines. Every student passed through it every day, and junior parents met their children there at pick-up.
Despite all that traffic, it was only ever a thoroughfare. A few painted games drew a handful of children, but most headed elsewhere to play. It added nothing to the classrooms beside it and gave parents nowhere to sit.
Years of saving, one chance to get it right
Projects like this do not happen by accident. For years, the Board of Trustees deliberately built a surplus through strategic planning and community fundraising, knowing several parts of the school needed attention.
When the funds were ready, the school asked its own people. Staff and students were consulted on where the money should go, and the answer kept coming back to the central court. It was the one space used by every student, every teacher and every family, every day.
The hardest call, Martin says, was knowing where to stop. With a fixed budget and no shortage of ideas, the planning stage was where the real decisions were made.
A playground design brief that asked for calm
The brief was not for a traditional playground. The school already had play areas. What it needed was a space with two jobs.
The first was a gathering point. Junior parents often arrive early for pick-up, and the school wanted somewhere warm and welcoming where they could sit and connect. The second was an extension of the classroom: a calm outdoor space where classes could carry their learning outside.
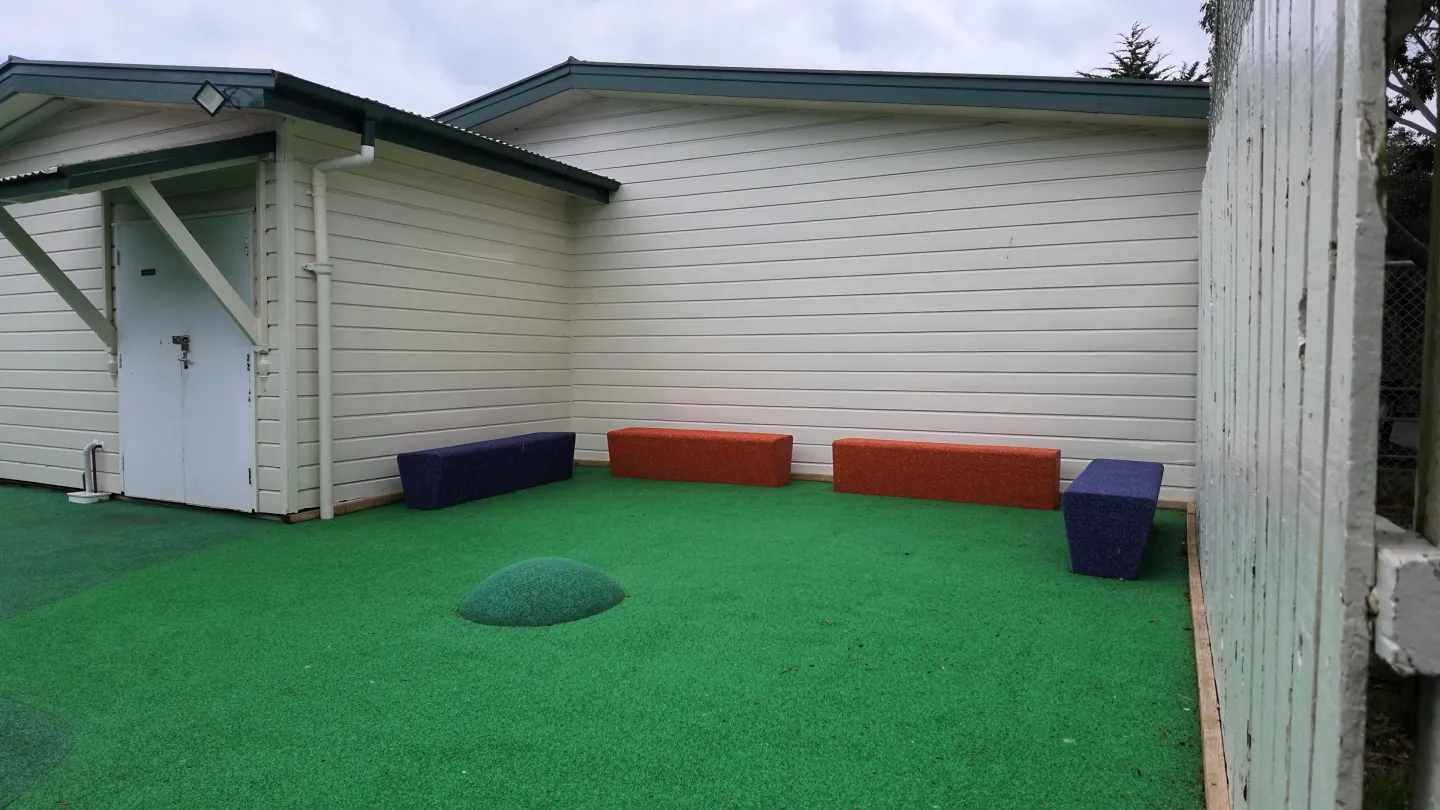
Noise mattered too. The school wanted its environment softened, not made louder. The design also gave every adjoining classroom its own access point to seating, so no single class would dominate the space.
Designing a space that belongs to Raumati South
The concept grew from one question the Creo design team asked on site: in five or ten years, what would success look like. For Martin, the answer was a space that represented what Raumati South means, and that meant being deeply connected to place.
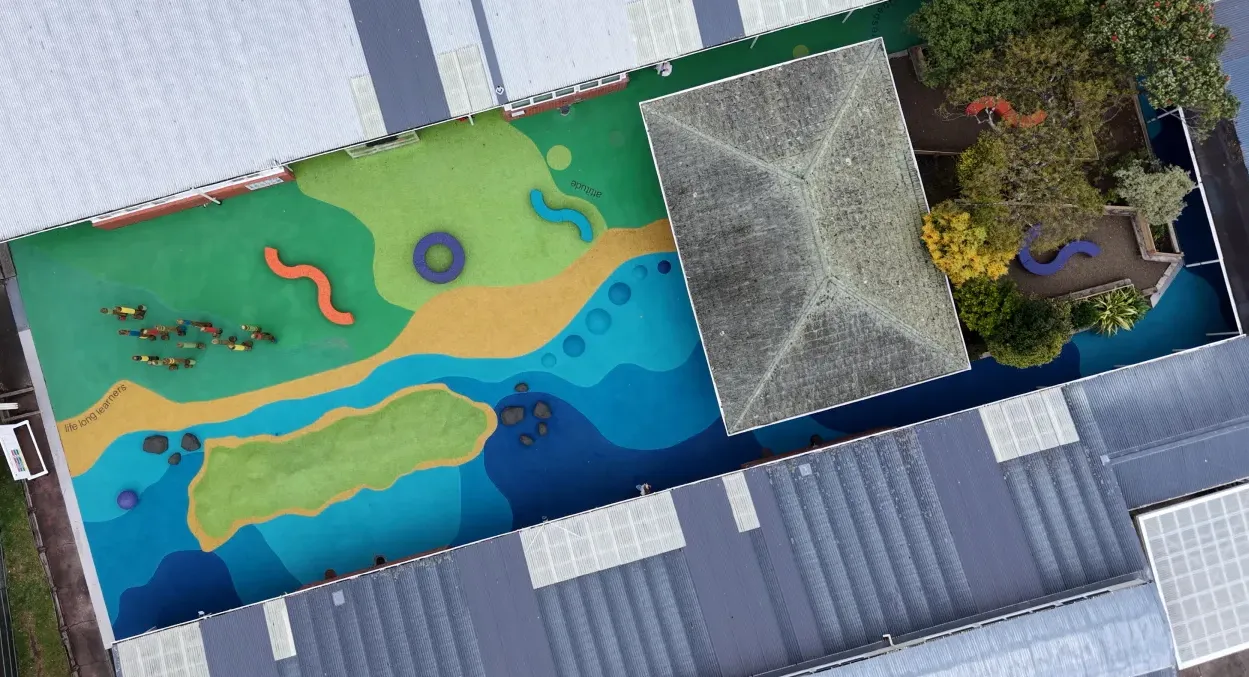
Kapiti Island sits a few kilometres off the coast and is the landmark of the region. The design brings it inside the school gates. The space reads as a journey: the island rises from the sea, the sea gives way to sand, and the sand leads to the land where the school stands.
The playground design went through several rounds of concept revisions (read our early project update). Measurements were refined on site, and seating was repositioned around windows, foyers and walls to suit how each classroom works.
Bringing Kapiti Island to life
The island is the centrepiece and the largest single element in the space. It is built as a mound of compacted basecourse capped in concrete, around 11 m long and 3.4 m wide, then finished in geo foam safety surfacing. Because children climb it, the surfacing on the mound is specified to a 1.37 m critical fall height.
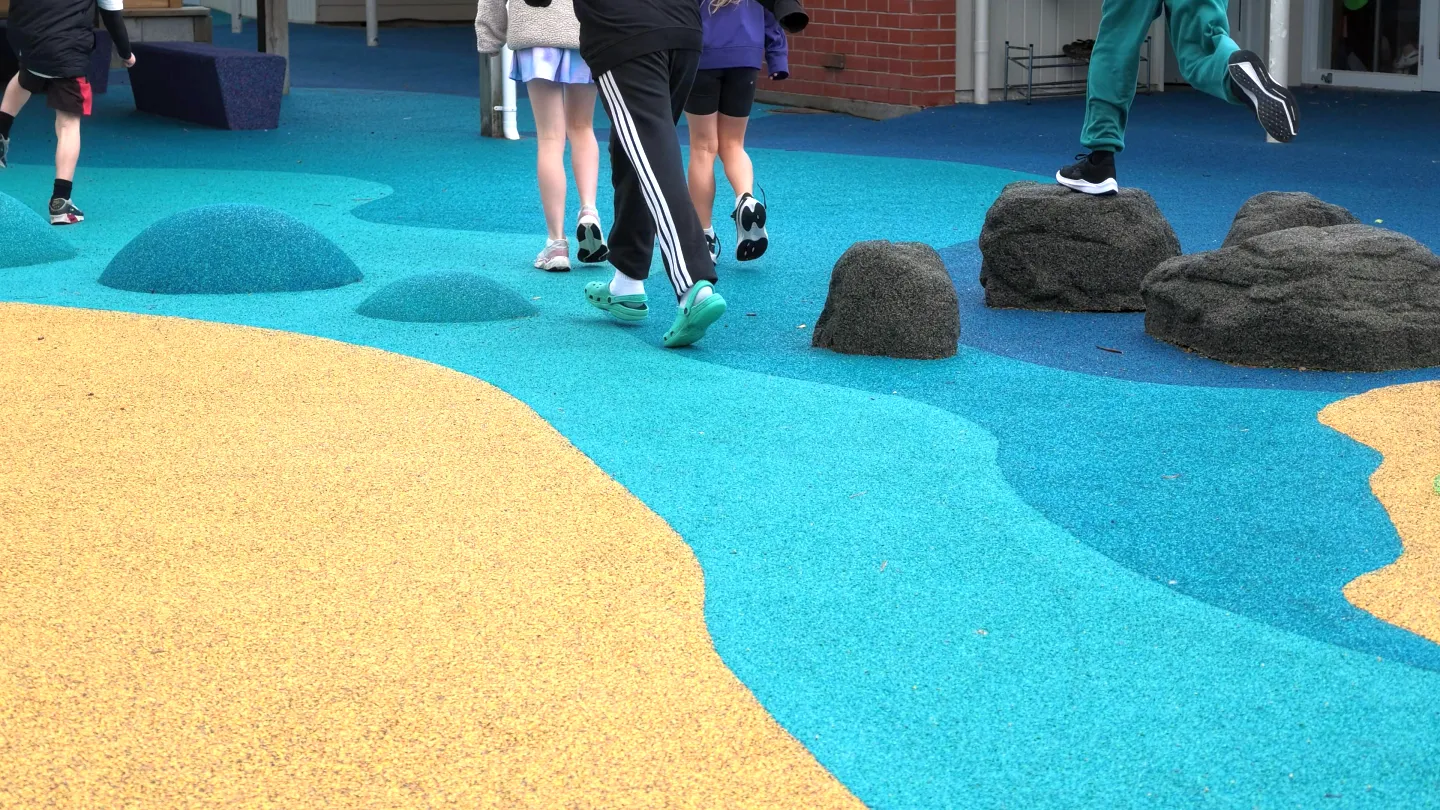
Small rocks sit on either side of the island, just as they do off the real coast. Blue surfacing wraps around it as the sea.
Getting the shape right mattered deeply to the school, and there were nerves at the start. Martin watched the island take shape stage by stage through progress photos (see our mid-build update), and walked down to the beach to photograph the real Kapiti Island so every contour could be checked against it.
Inside the playground design: materials and equipment
Every material in the space does two jobs: it tells the sea-to-land story, and it stands up to daily use by hundreds of children.
Poured rubber safety surfacing. Around 680 m² of seamless poured rubber, designed and laid by Creo, replaces the old concrete. Each area was excavated and rebuilt on a 150 mm compacted GAP20 base before the 15 mm rubber layer went down. Several colour blends map the journey, with blues forming the sea around the island and greens and purple through the rest of the space. The result is softer underfoot than the concrete it replaced.
Resin-set pebble. Around 50 m² of ebony pebble mix, laid 30 mm deep over compacted GAP20, adds a natural texture and contrast to the rubber.
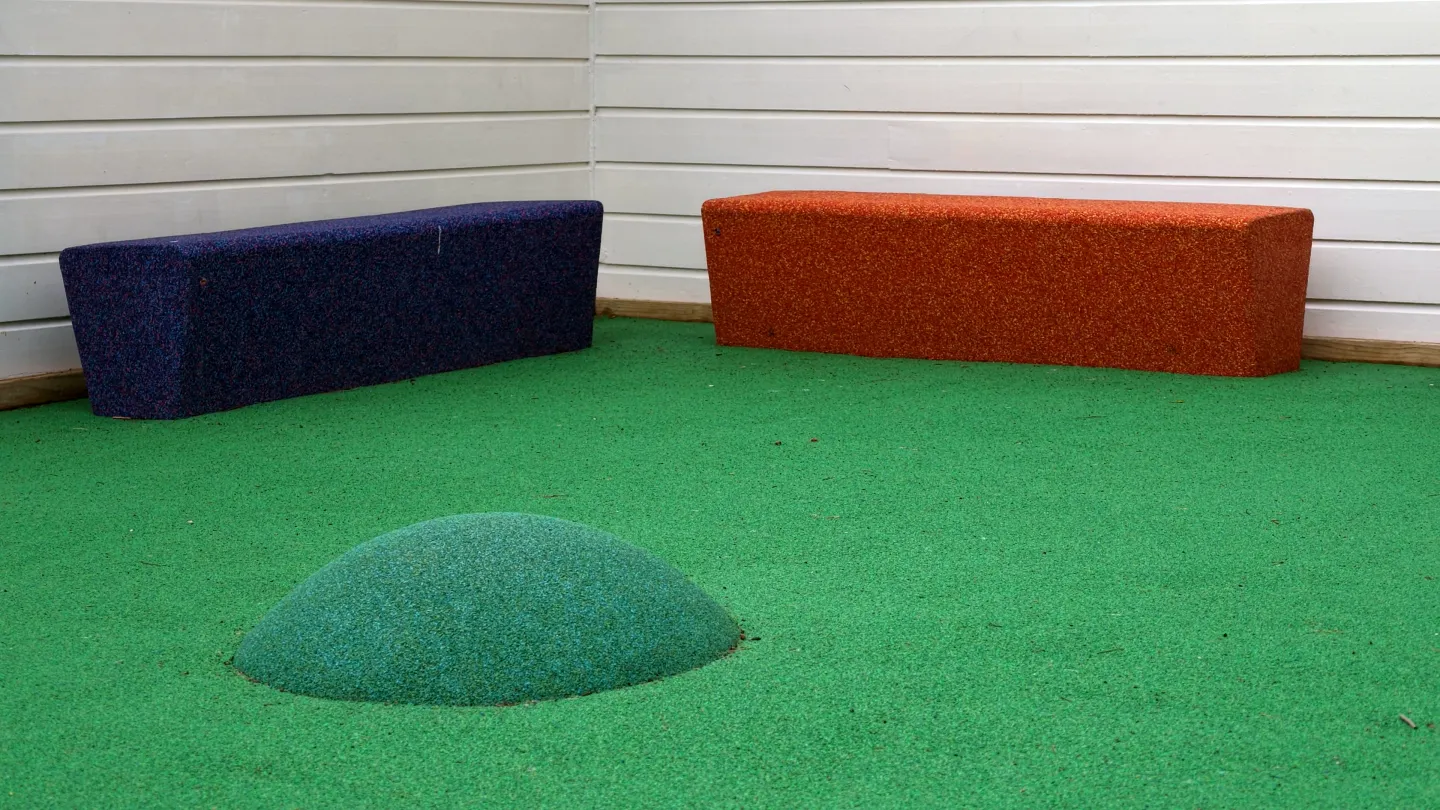
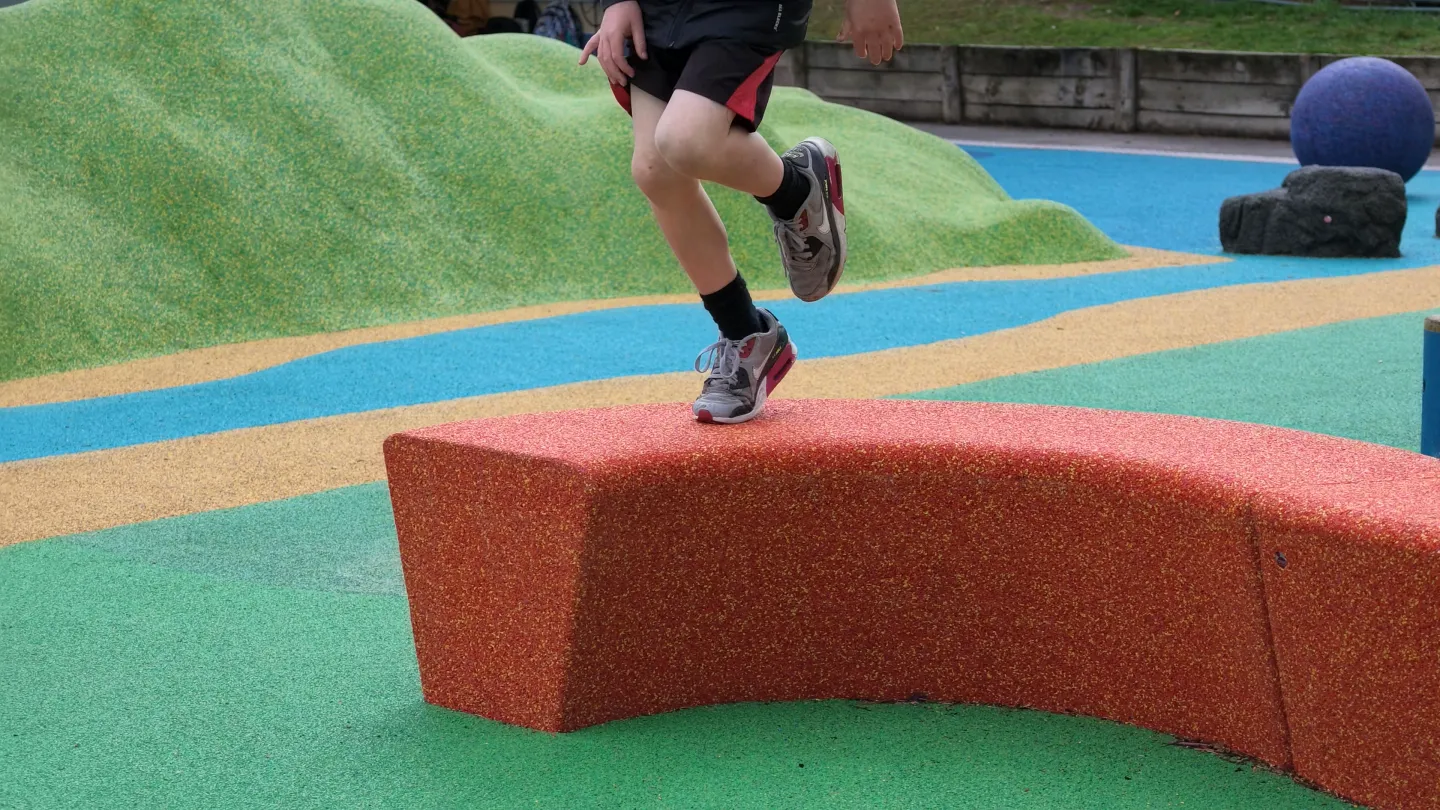
Seating, mounds and play elements. Seating is built from the same poured rubber, so it is soft, durable and part of the landscape rather than sitting on top of it, an approach behind our Creo Spaces range. The mounds and balance balls are graded in size, so younger and older students each find a challenge that suits them.
Edging. Timber, concrete, direct-fix and poured rubber edges are used where each surface meets its surroundings, with timber edges rounded for safety.
One team from first sketch to final pour
Creo delivered the project end to end through its Design + Build service, from concept design through manufacturing, surfacing and installation. For the school, that meant one point of contact for every question, idea or change.
The process began with visits to other schools to see finished spaces first-hand. From there, concept drawings, revisions and progress photos were shared at every stage, and feedback from the school went straight back into the design.
Opening day
The space opened with a full-school assembly held right on it. Students sat around its edges, the school’s kapa haka group performed, and members of the local community came to share the moment.
By the end of the ceremony, the children could barely wait. When they were finally let loose, they took to the space straight away, exploring the island, the mounds and the seats for the first time.
What changed for students, staff and families
The first change Martin noticed was pace. A space children once hurried through is now a place where they slow down. The mounds, seats and nooks give them somewhere to sit, climb and talk.
Students now eat lunch there, and classes take their learning outside. Parents have somewhere to sit and talk at pick-up. Some uses nobody planned at all: children carry their books out and treat the mound as a stage for reading.
The impact reaches beyond the school day. Local families now visit at weekends, and Martin sees that extra community presence helping to discourage unwanted behaviour after hours.
Advice for principals planning a playground design project
Having been through the process, Martin’s advice for other principals and Boards of Trustees is practical:
Creating the conditions to thrive
For Martin, this project was never only about replacing concrete. It sits at the heart of one of the school’s main strategic goals: creating the conditions for children to thrive and flourish, in classrooms, sports areas and outdoor spaces alike.
Thank you to Martin Hett and everyone at Raumati South School for welcoming us back on site, and to Martin for so generously giving his time to share the story of this project. It has been a privilege to help create a space your students, staff and families can call their own.
A note on the video: Martin’s comment about being flown around the country to visit playgrounds was made in good humour, and Creo does not fly clients to site visits. The happy principal title, however, is entirely real. It’s right there in his email signature.